
at Borivali West, Mumbai

Luxury Apartments

₹ On Request

~1400 - 3700 sq.ft.

3 & 4 BHK Luxury Apts.

Upcoming Launch

Update Soon
Sugee Borivali West is an upcoming residential redevelopment project by Sugee Group, proposed in Ashok Nagar near Don Bosco School, Borivali West, Mumbai. Spread across approximately 2 acres, the Sugee Borivali project is expected to introduce a thoughtfully planned high-rise residence in an established neighbourhood, with a focus on spacious homes, privacy, and contemporary urban living.
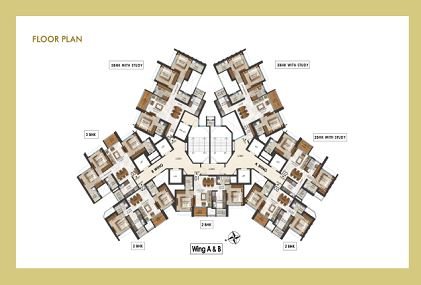
The proposed Sugee Borivali West project is expected to offer spacious 3 BHK and 4 BHK residences, along with 3 BHK + 3 BHK Jodi options. The development is planned with only 4 apartments per floor, comprising 2 units of each configuration. The Sugee 3 BHK Borivali West residences are expected to be available in an approximate range of 1,400 to 1,500 sq. ft., while the Sugee 4 BHK Borivali West homes are expected to offer approximately 3,100 to 3,700 sq. ft. of living space.
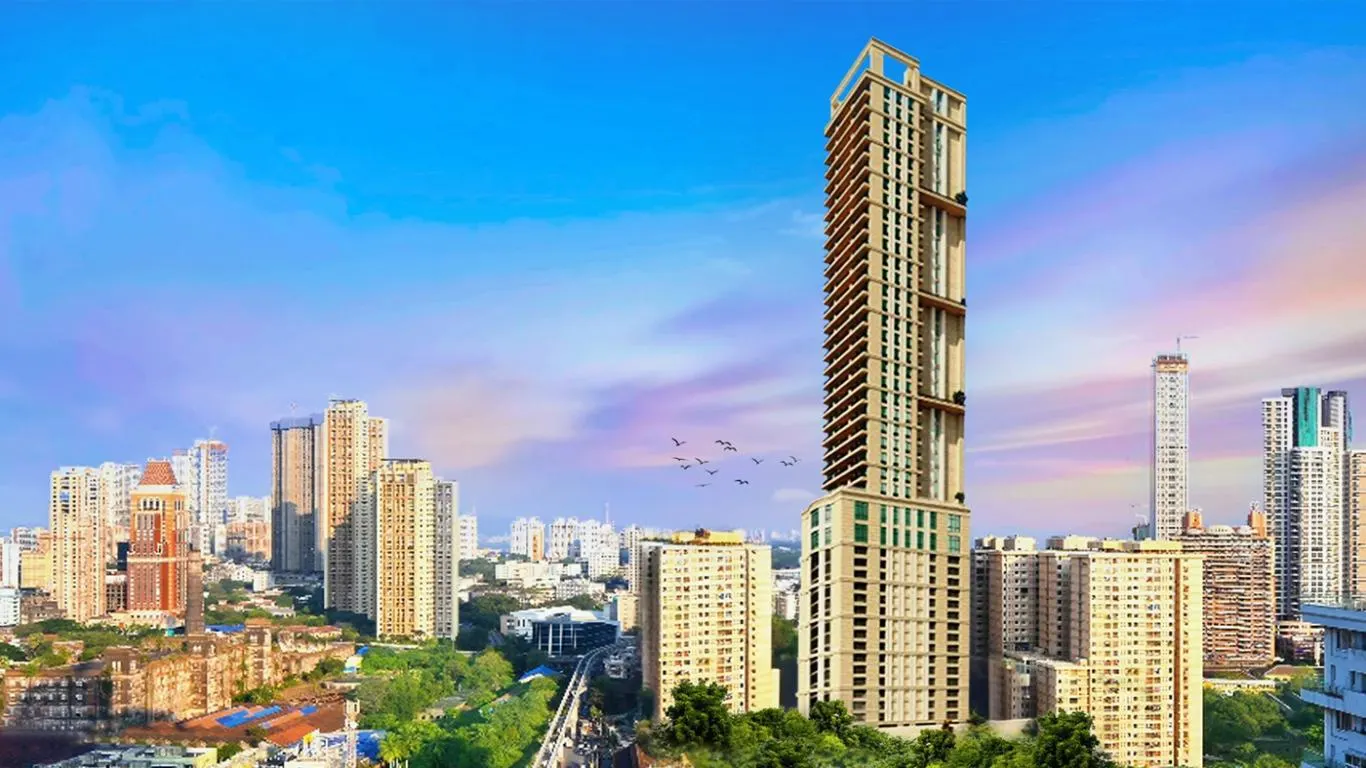
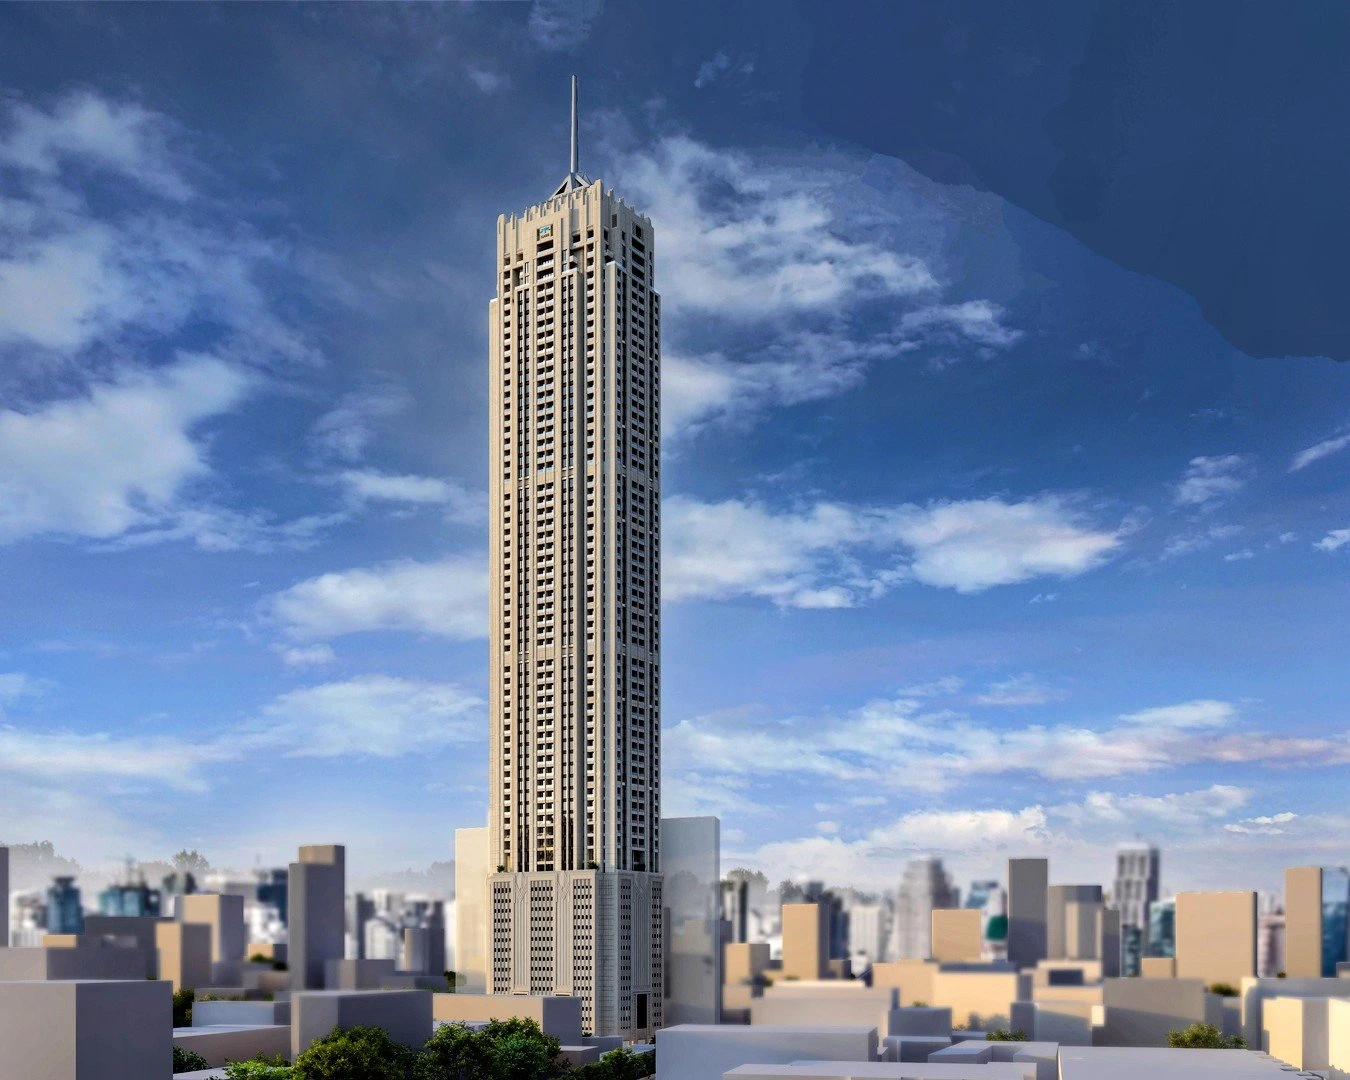
Designed as an exclusive residential address, Sugee Borivali West is expected to feature a 40-storey tower with 30 habitable floors. Every home is expected to include a balcony, while lifetime open views are anticipated to add a greater sense of openness to the residences. Located in Ashok Nagar near Don Bosco School, this Sugee Group project in Borivali West is expected to benefit from the established infrastructure, social amenities and connectivity of Borivali West.
For homebuyers exploring a premium Sugee project near Don Bosco School in Borivali West, the upcoming Sugee Borivali West development is expected to offer an attractive combination of spacious 3 & 4 BHK homes, limited apartments per floor, balconies and lifetime open views. Reach out now and register your interest for the upcoming Sugee Borivali West launch to receive the latest project updates and applicable launch benefits.
Download Brochure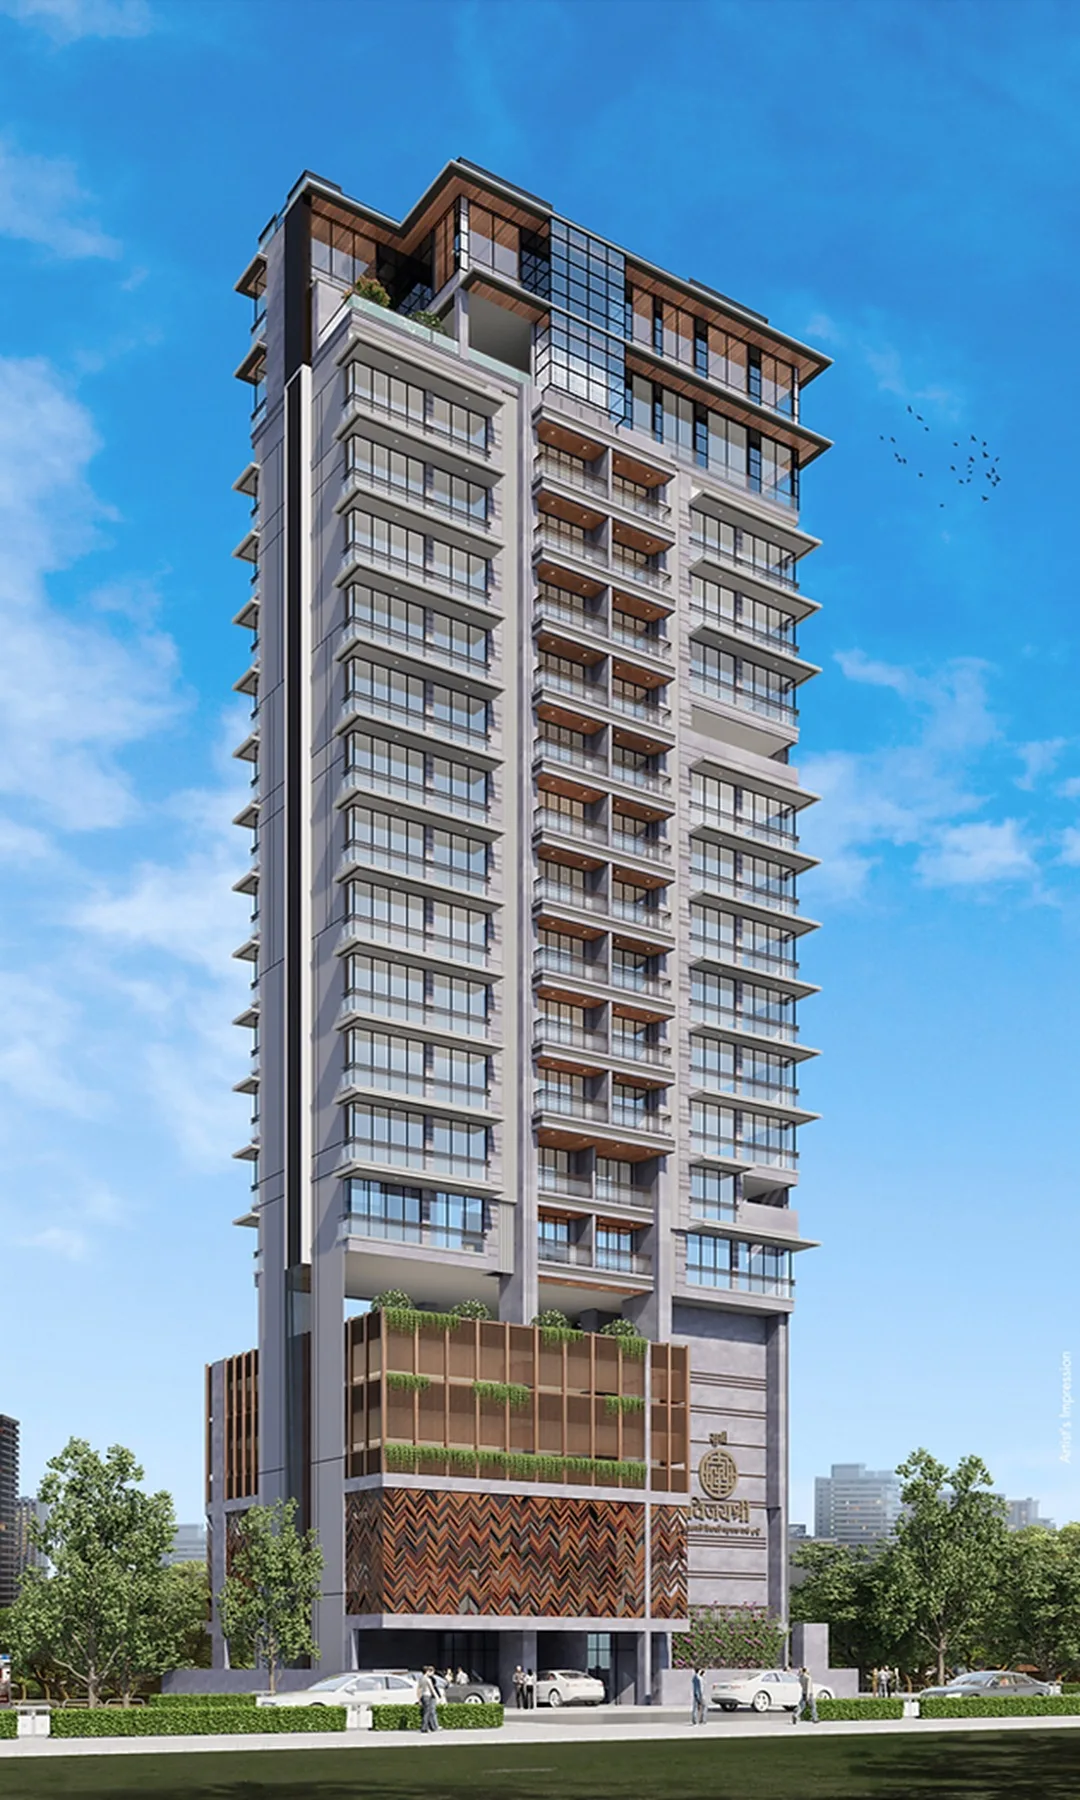
Sugee Borivali West is an upcoming premium redevelopment project by Sugee Group, proposed in Ashok Nagar near Don Bosco School, Borivali West, Mumbai. Spread across approximately 2 acres, the Sugee Borivali project is expected to introduce a distinctive residential development with spacious homes, limited apartments per floor and a thoughtfully planned high-rise tower.
The proposed tower is expected to rise to 40 storeys, including 30 habitable floors, with only 4 apartments planned on each floor. The floor configuration is expected to comprise 2 units of 3 BHK and 2 units of 4 BHK, offering a more private residential environment. The project is also expected to provide 3 BHK + 3 BHK Jodi options for buyers seeking larger combined living spaces.
The Sugee 3 BHK Borivali West residences are expected to offer approximately 1,400 to 1,500 sq. ft., while the Sugee 4 BHK Borivali West homes are expected to range from approximately 3,100 to 3,700 sq. ft. Every residence is expected to feature a balcony, with lifetime open views adding to the spacious and open character of the homes.
Located in Ashok Nagar near Don Bosco School, Sugee Borivali West is expected to benefit from the established infrastructure of Borivali West. The location offers access to schools, healthcare facilities, retail destinations, railway connectivity and major roads, making this Sugee Group project in Borivali West an appealing option for families and buyers seeking a well-connected residential address.
For homebuyers exploring luxury apartments in Borivali West, Sugee Borivali West is expected to combine generous living spaces, an exclusive 4-apartment-per-floor layout, private balconies and lifetime open views. The upcoming Sugee Bhaktiyog redevelopment project is expected to offer a refined residential experience while retaining the advantages of its established Ashok Nagar location.
Sugee Borivali West is proposed as a contemporary redevelopment project in Ashok Nagar, near Don Bosco School, Borivali West. With an approximately 2-acre development and a planned 40-storey tower with 30 habitable floors, the project is expected to bring a modern residential format to an established part of Mumbai's western suburbs.
The project is expected to focus on efficient planning and a lower number of residences per floor. With only 4 apartments anticipated on each floor, the Sugee Borivali project is designed to provide greater exclusivity, while the spacious 3 BHK and 4 BHK configurations are expected to cater to families looking for larger homes in Borivali West.
As Borivali West continues to remain an established residential market, the upcoming Sugee Group project in Borivali West is expected to benefit from the area's mature infrastructure and connectivity. Its Ashok Nagar location near Don Bosco School is expected to provide convenient access to everyday facilities, educational institutions, healthcare, shopping and important transport routes.
The proposed development is also expected to offer balconies in every home and lifetime open views, complementing the generous layouts of the residences. With Sugee Group's experience in redevelopment, Sugee Borivali West is expected to create a contemporary residential environment while enhancing the existing neighbourhood.
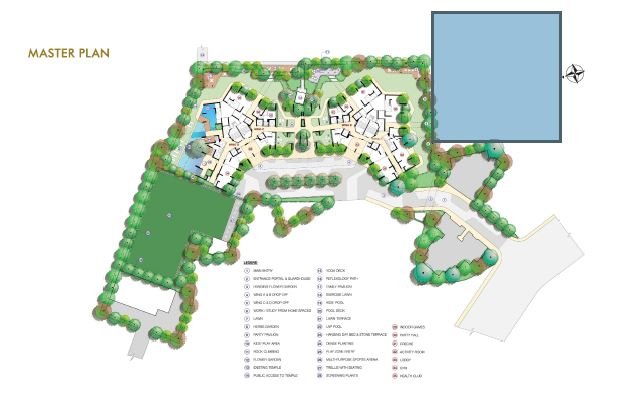
Sugee Borivali West is an upcoming Sugee Group redevelopment project expected to be located in Ashok Nagar near Don Bosco School, Borivali West, Mumbai. The proposed development is planned across approximately 2 acres and is expected to create a premium residential environment focused on spacious living, privacy and everyday comfort.
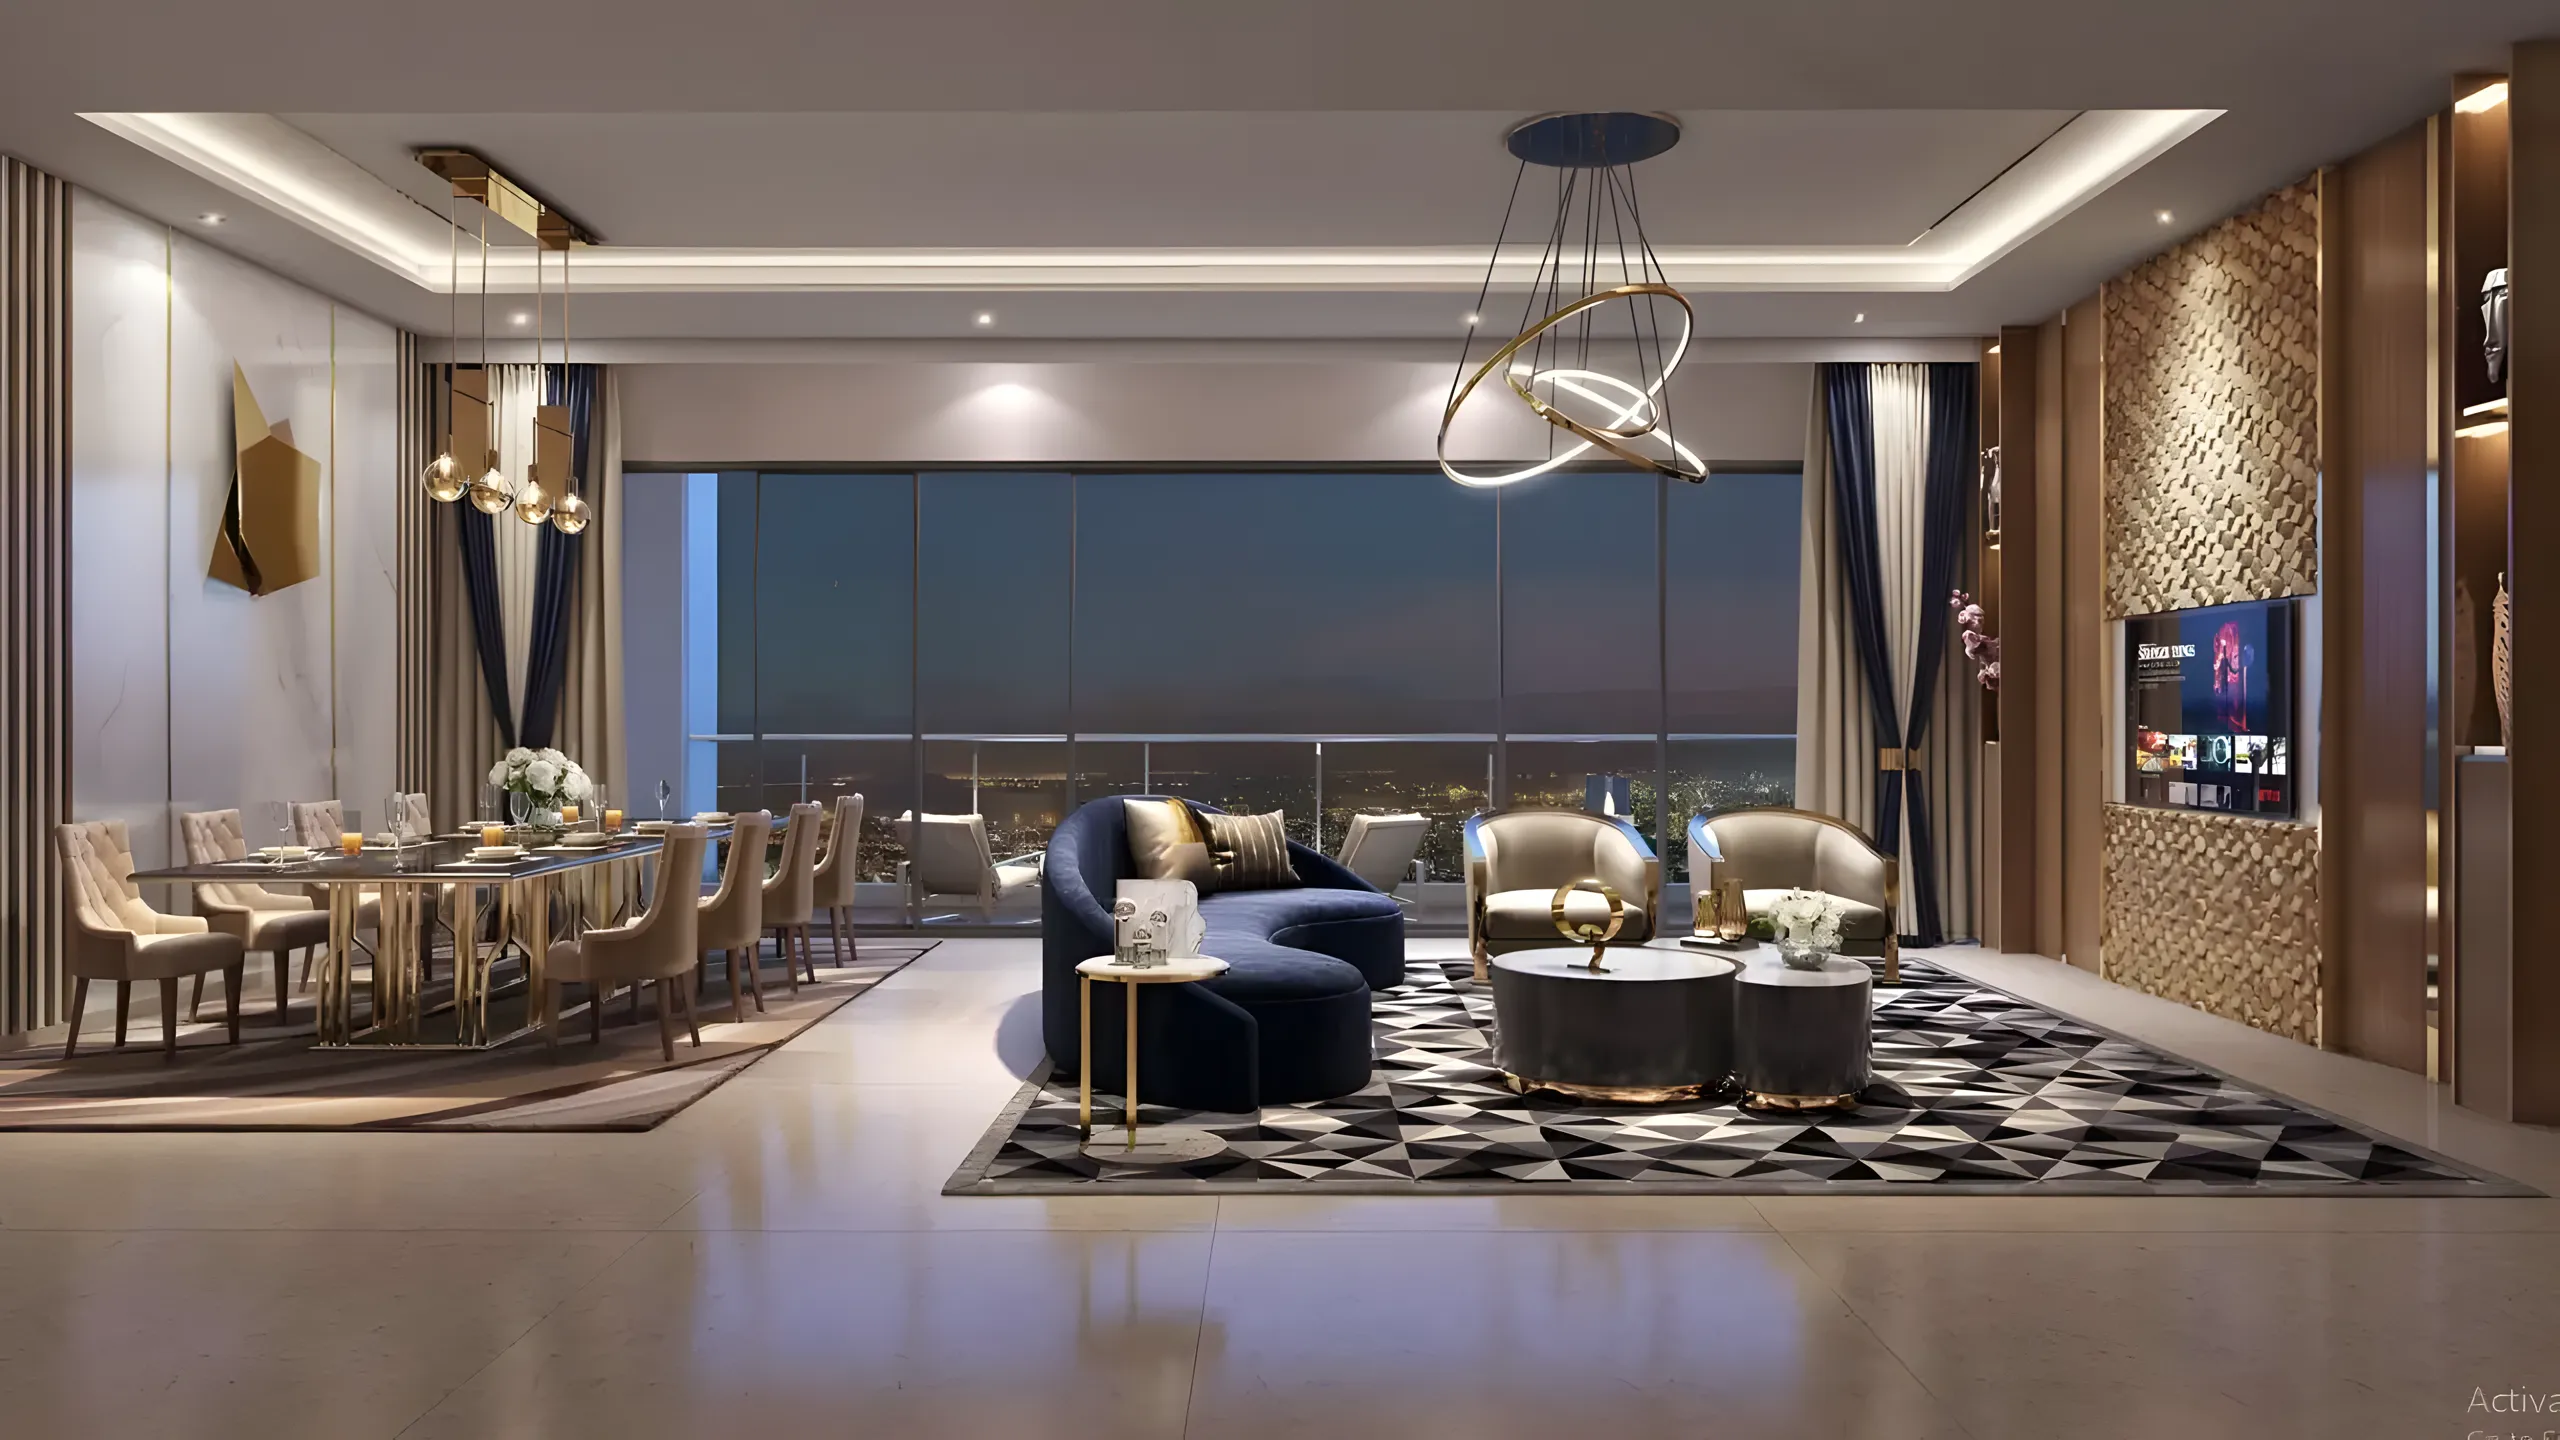
The proposed lifestyle experience at Sugee Borivali West is expected to complement its spacious 3 & 4 BHK residences. With only 4 apartments anticipated per floor, the development is planned to offer a more exclusive setting, while balconies in every home are expected to provide additional private outdoor space.
The residences are expected to benefit from lifetime open views, creating a greater sense of openness across the homes. The spacious Sugee 3 BHK Borivali West and Sugee 4 BHK Borivali West residences are planned to cater to families seeking generous living areas within an established Borivali West neighbourhood.
The approximately 2-acre development is expected to feature a 40-storey tower with 30 habitable floors, creating a contemporary vertical residential landmark in Ashok Nagar. The proposed 3 BHK + 3 BHK Jodi options are also expected to provide greater flexibility for buyers looking for expansive combined residences.
Located near Don Bosco School, the Sugee Borivali project is expected to provide convenient access to the established social and civic infrastructure of Borivali West. Residents are expected to benefit from nearby educational institutions, healthcare facilities, retail destinations, restaurants and transportation options.
More than a residential address, Sugee Borivali West is expected to offer a thoughtfully planned lifestyle centred around spacious homes, limited residences per floor, private balconies and lifetime open views in Ashok Nagar, Borivali West.
| UNIT TYPE | EXPECTED CARPET AREA | PRICE (in ₹) | |
|---|---|---|---|
| 3 BHK with Deck | 1485 sq.ft. | ₹ On Request | |
| 3 BHK with Deck | 1492 sq.ft. | ₹ On Request | |
| 3 BHK Jodi | 2977 sq.ft. | ₹ On Request | |
| 4 BHK with Deck | 3120 sq.ft. | ₹ On Request | |
| 4 BHK with Deck | 3708 sq.ft. | ₹ On Request |


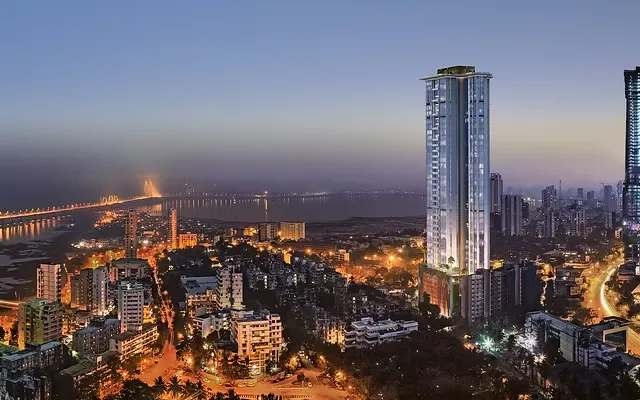
Sugee Borivali West is an upcoming premium Sugee Ashok Nagar project located in Ashok Nagar near Yogi Nagar, close to Link Road, and just 2 mins walking from Borivali West Metro Station. This proposed Sugee Borivali West project is expected to offer a well-connected residential address in one of the established neighbourhoods of Borivali West, Mumbai. The Sugee Bhakti Yog CHS redevelopment and Sugee Yoga Yog CHS redevelopment project is expected to bring modern residential planning to the existing community while retaining the convenience of its established location.
The location of Sugee Borivali West places residents close to some of the key everyday destinations in Borivali West. Borivali West Metro Station is expected to be approximately 2 mins walking distance, while Borivali West Railway Station is around 5 mins away. Borivali Market is also expected to be accessible within approximately 5 mins, with shopping and jewellery hubs around 2 mins away. Chandavarkar Lane is approximately 1 min away, while an international school is around 3 mins and a multi-speciality hospital is approximately 5 mins from the project.
Positioned as a Sugee project near Borivali West link road, the development is expected to benefit from convenient access to Link Road and the wider road network of Mumbai's western suburbs. The proximity to Borivali West Metro Station and Borivali West Railway Station is expected to make daily commuting more convenient, while nearby markets, shopping destinations, schools and healthcare facilities add to the location's everyday appeal. For families and professionals, this Sugee project near Yogi Nagar is expected to offer a practical balance between connectivity and established neighbourhood living.
Beyond its location advantage, Sugee Borivali West is expected to feature approximately 2 acres of planned development with a 40-storey tower and 30 habitable floors. The project is expected to have only 4 apartments per floor, comprising 2 expected 3 BHK and 2 expected 4 BHK residences. The Sugee 3 BHK Borivali West homes are expected to range approximately from 1,400 to 1,500 sq. ft., while the Sugee 4 BHK Borivali West residences are expected to range approximately from 3,100 to 3,700 sq. ft.
Every home at Sugee Borivali West is expected to feature a balcony, while lifetime open views are expected to enhance the sense of openness across the residences. The proposed 3 BHK + 3 BHK Jodi options are also expected to provide flexibility for buyers looking for larger combined homes. With its established Ashok Nagar location, excellent connectivity and spacious residential planning, the Sugee Borivali project is expected to be an attractive upcoming option for buyers seeking premium homes in Borivali West.
For those researching a Sugee Group project in Borivali West, Sugee Borivali West offers the advantage of a strategic location near Yogi Nagar, Link Road, Borivali West Metro Station, Borivali Railway Station, markets, schools and healthcare facilities. The launch is expected to start soon. Register your interest now to receive the latest launch updates and applicable launch benefits for this upcoming Sugee Borivali West project.
Residents of the Sugee Borivali West project enjoy close proximity to prominent retail and lifestyle destinations. Shopping and jewellery hubs are just 2 mins away, while Indraprastha Mall and Moksh Plaza Mall are reachable within 5 mins, offering a wide range of shopping, dining, and entertainment options near this Sugee Ashok Nagar project.
The Sugee Borivali West residential project is surrounded by reputed multi-speciality hospitals and healthcare centres, all located within 5 mins. This Sugee project near Yogi Nagar ensures quick access to quality medical care for residents and their families.
Families living at Sugee Borivali West benefit from proximity to well-known international schools and educational institutions, located within 3 mins. This Sugee project near Borivali West link road offers everyday convenience for students and parents alike.
The Sugee Borivali West project offers excellent connectivity with Borivali West Metro Station just 2 mins away and Borivali West Railway Station within 5 mins. Located in Ashok Nagar near Yogi Nagar and close to Link Road, this Sugee Bhakti Yog CHS redevelopment project along with Yoga Yog CHS redevelopment project by Sugee ensures smooth daily commuting across Mumbai.
Residents of Sugee Borivali West benefit from seamless access to Link Road and surrounding arterial routes. Chandavarkar Lane is just 1 min away, enhancing local connectivity while ensuring fast movement across Borivali West and nearby suburbs.
The location of the Sugee Borivali West project provides convenient access to major highways and arterial roads, supporting smooth travel to key parts of Mumbai and beyond. This strategic positioning further enhances the appeal of this Sugee project near Borivali West link road.
Sugee Group is an established real estate developer in Mumbai with a long-standing presence in residential development and redevelopment. Since its inception in 1986, the group has focused on creating quality homes across prominent neighbourhoods of Mumbai, with an emphasis on thoughtful planning, construction quality, customer-centricity and timely project execution.
The upcoming Sugee Borivali West is expected to add another significant development to Sugee Group's residential portfolio in Mumbai. Proposed in Ashok Nagar near Yogi Nagar and Don Bosco School, this Sugee Ashok Nagar project is expected to be spread across approximately 2 acres and feature a 40-storey tower with 30 habitable floors. The development is expected to comprise spacious 3 BHK and 4 BHK residences, along with 3 BHK + 3 BHK Jodi options.
With redevelopment being an important part of Sugee Group's expertise, the Sugee Bhaktiyog redevelopment project is expected to transform the existing residential setting into a contemporary high-rise community. The proposed Sugee Borivali project is planned with only 4 apartments per floor, comprising 2 expected 3 BHK and 2 expected 4 BHK residences, creating a more exclusive environment for future residents.
The Sugee 3 BHK Borivali West residences are expected to offer approximately 1,400 to 1,500 sq. ft., while the Sugee 4 BHK Borivali West homes are expected to range approximately from 3,100 to 3,700 sq. ft. Every residence is expected to feature a balcony, with lifetime open views adding to the spacious character of the homes. These proposed features reflect Sugee Group's focus on creating comfortable and thoughtfully planned residential environments.
Located in Ashok Nagar near Yogi Nagar and close to Don Bosco School, Sugee Borivali West is expected to benefit from the established infrastructure of Borivali West. The location provides convenient access to Borivali West Metro Station, Borivali West Railway Station, Link Road, markets, shopping and jewellery hubs, schools and multi-speciality hospitals. This makes the Sugee project near Borivali West Link Road an anticipated residential destination for families and professionals.
For buyers researching a Sugee Group project in Borivali West, the upcoming Sugee Borivali West represents an opportunity to be part of a proposed premium redevelopment backed by an experienced Mumbai developer. With spacious 3 & 4 BHK residences, limited apartments per floor, balconies in every home and lifetime open views, the project is expected to strengthen Sugee Group's presence in Borivali West. The launch is expected to start soon, and interested homebuyers can register for the latest launch updates and applicable launch benefits.
We're an authorized marketing channel partner. The provided content, images & video are sourced from respective owners and are provided only for information purposes, it does not constitute an offer to buy any service. The price plans mentioned are subject to change without prior notice, and the properties mentioned are subject to availability. You can receive a call, SMS, or email on contact details registered with us.